Project Gallery
Drag the line. See the difference.
A sample of the work Halayqa General Contracting delivers — preparation done properly, finishes built to last.
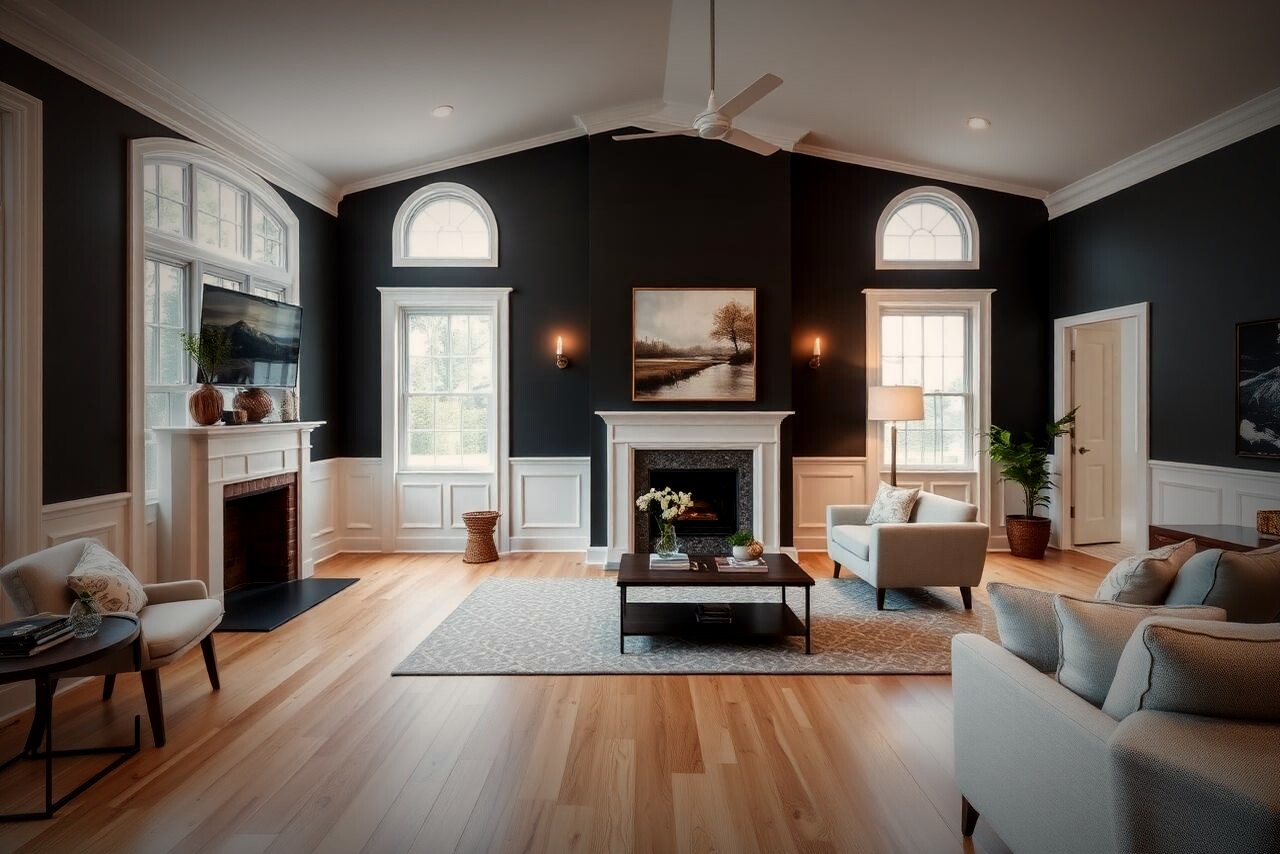
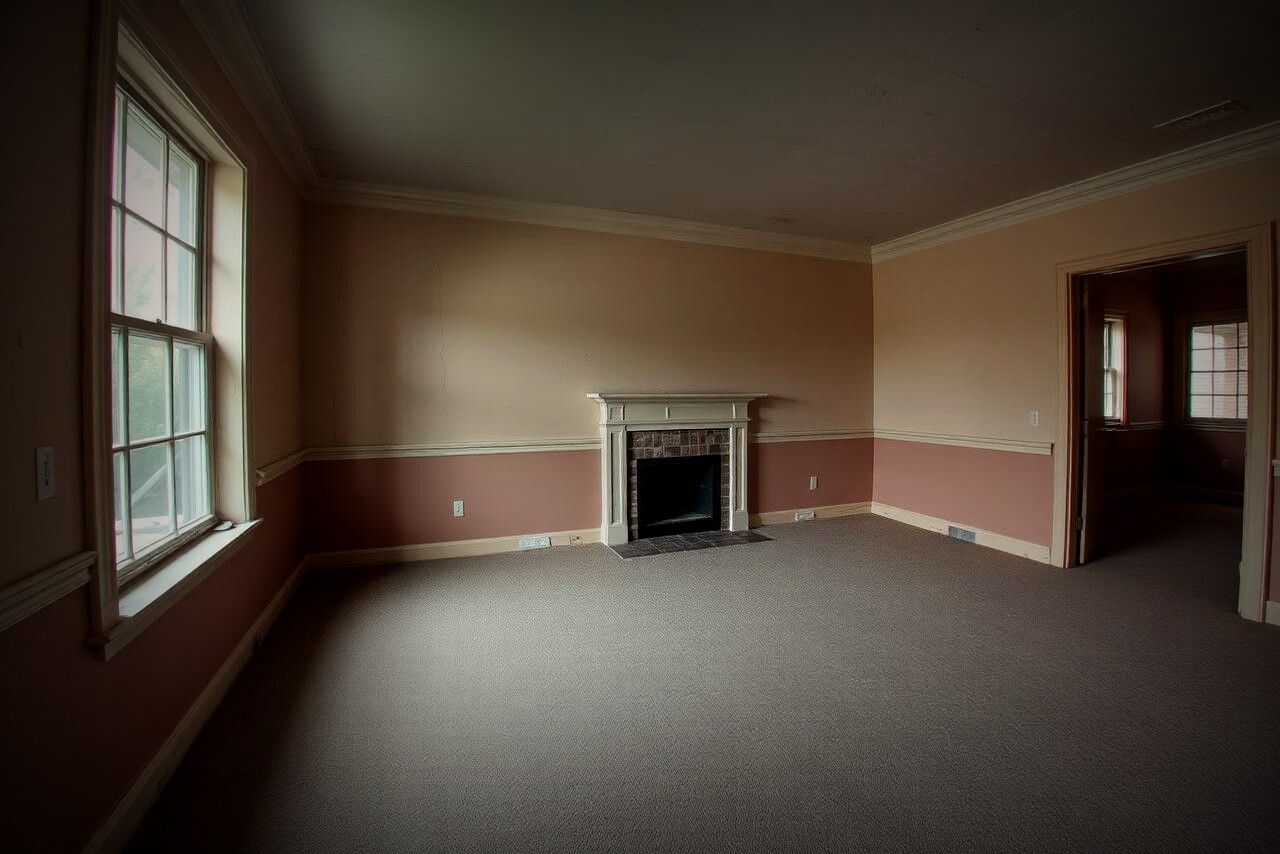
Living Room Refresh
Charcoal accent wall, new trim and wide-plank hardwood
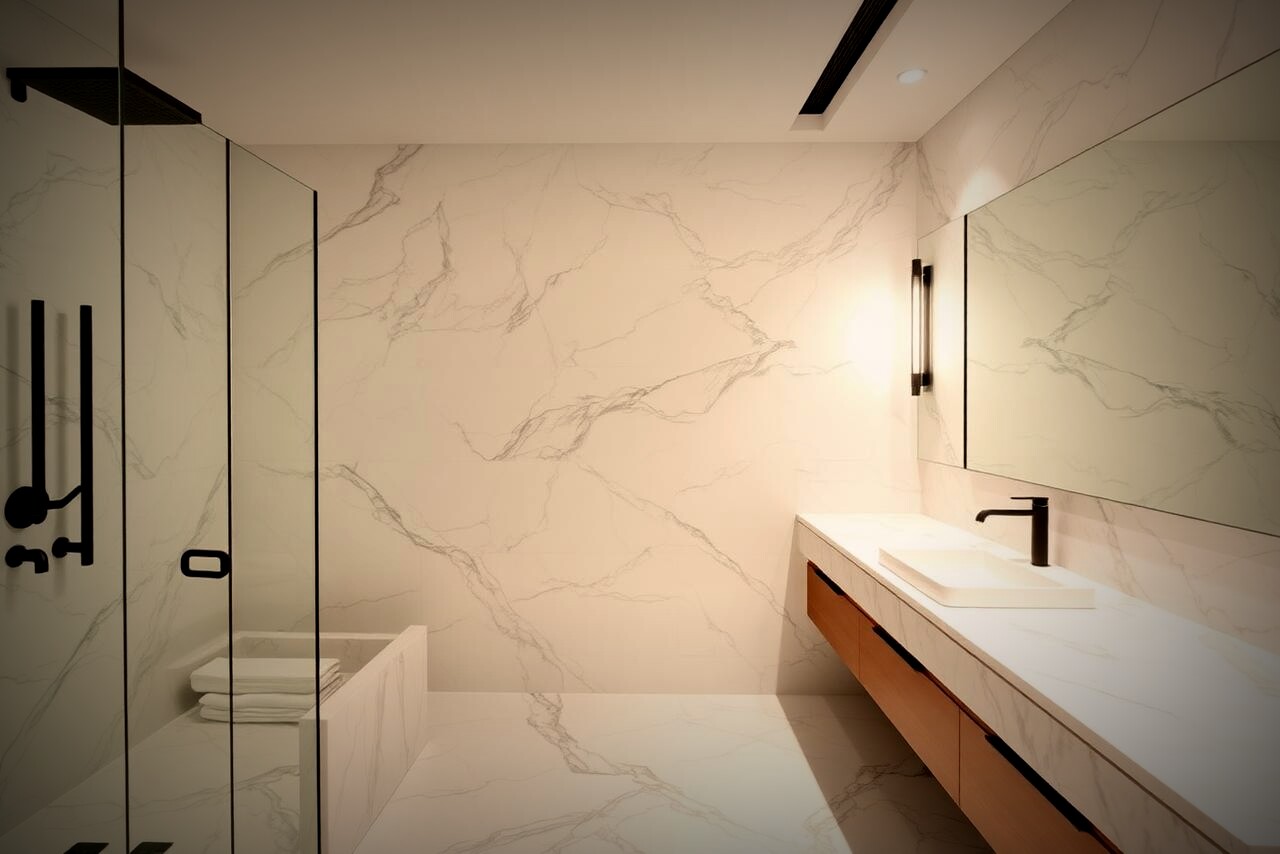
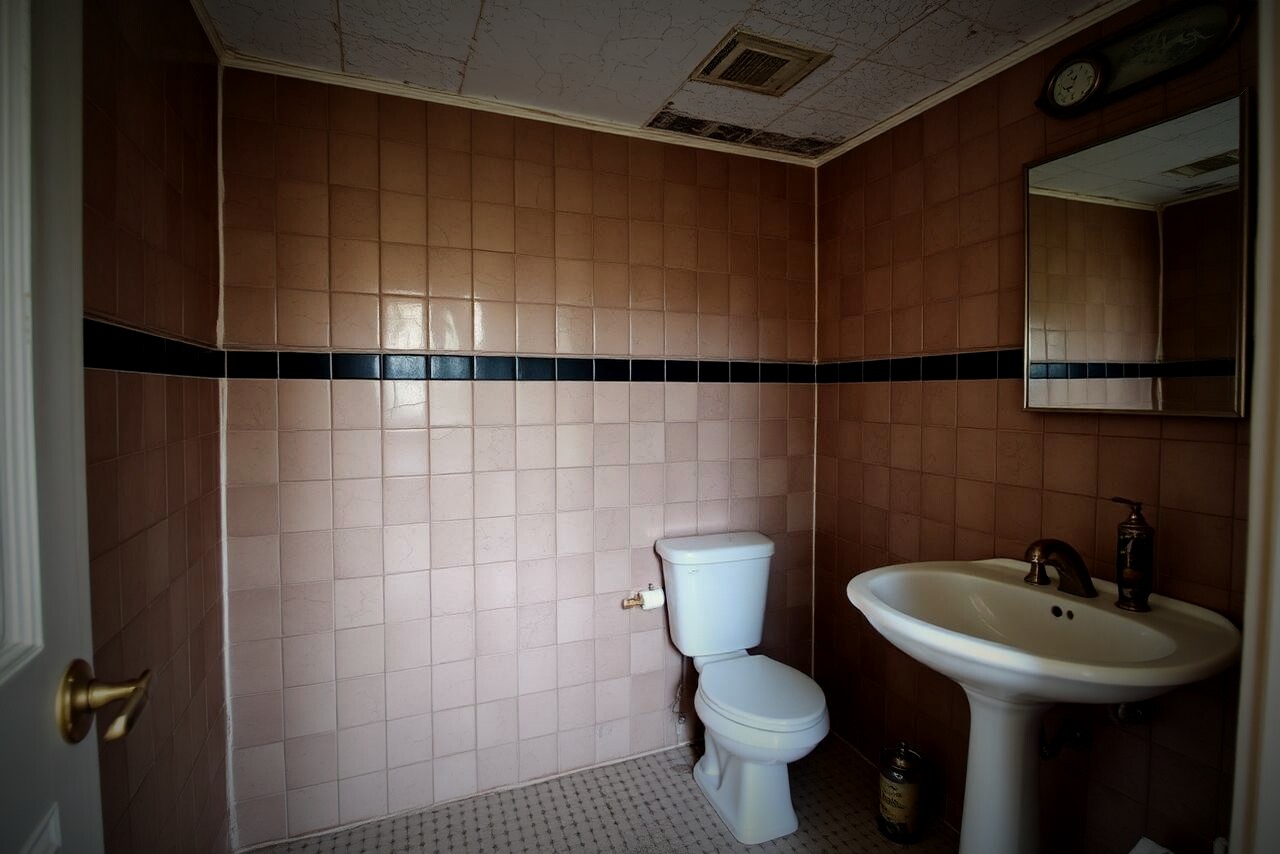
Full Bathroom Renovation
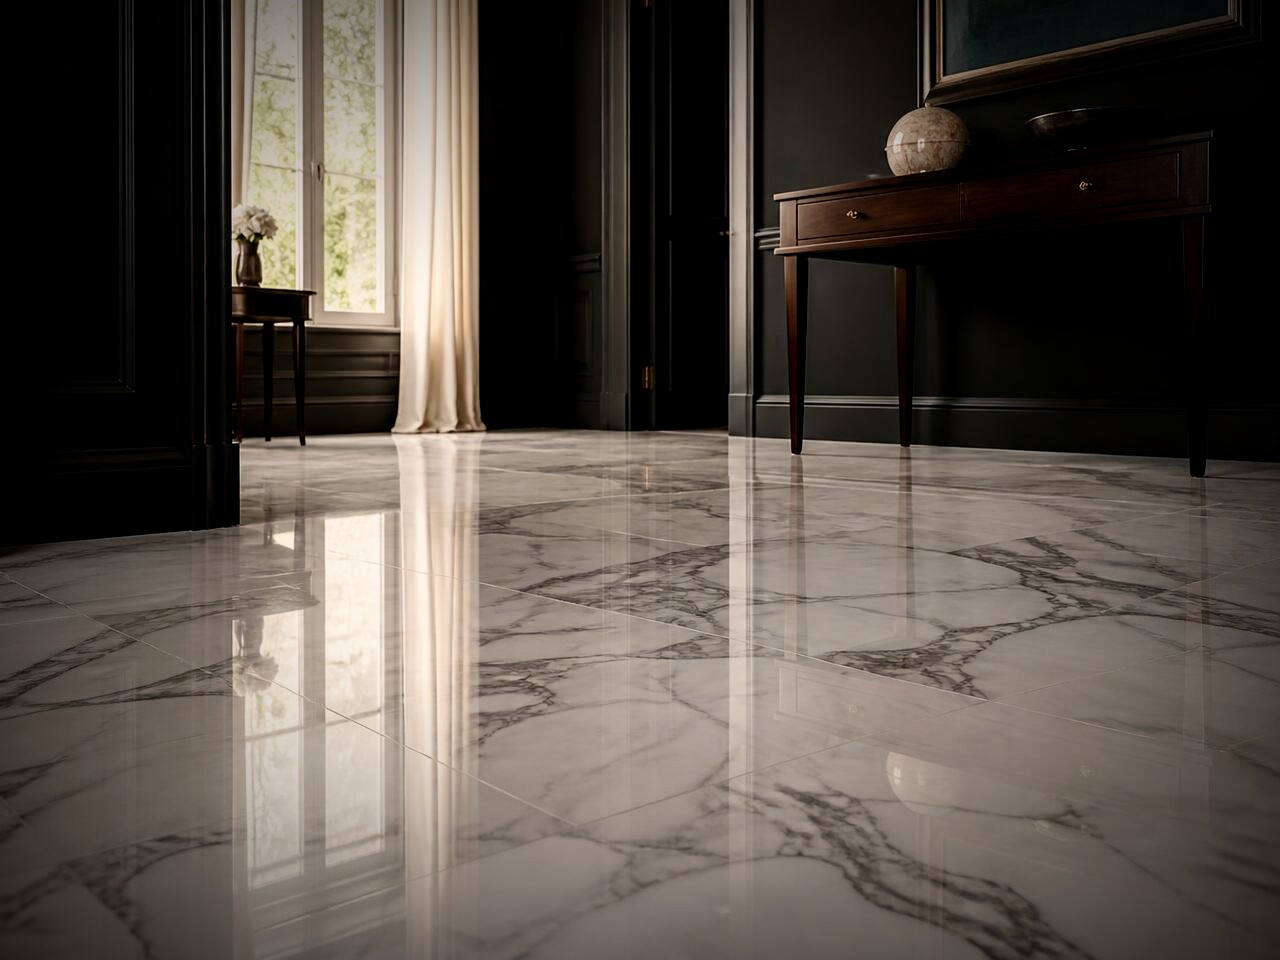
Marble tile, floating vanity, matte black fixtures
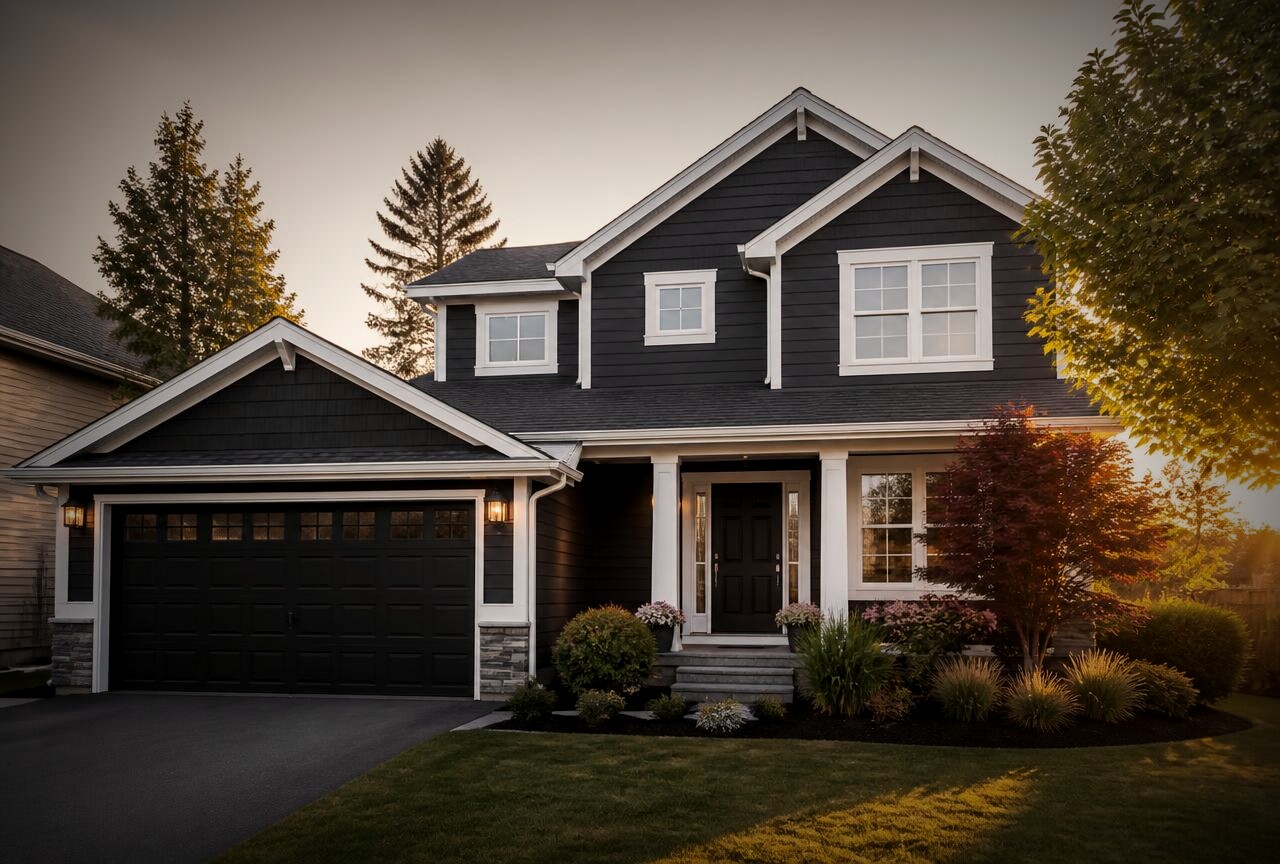
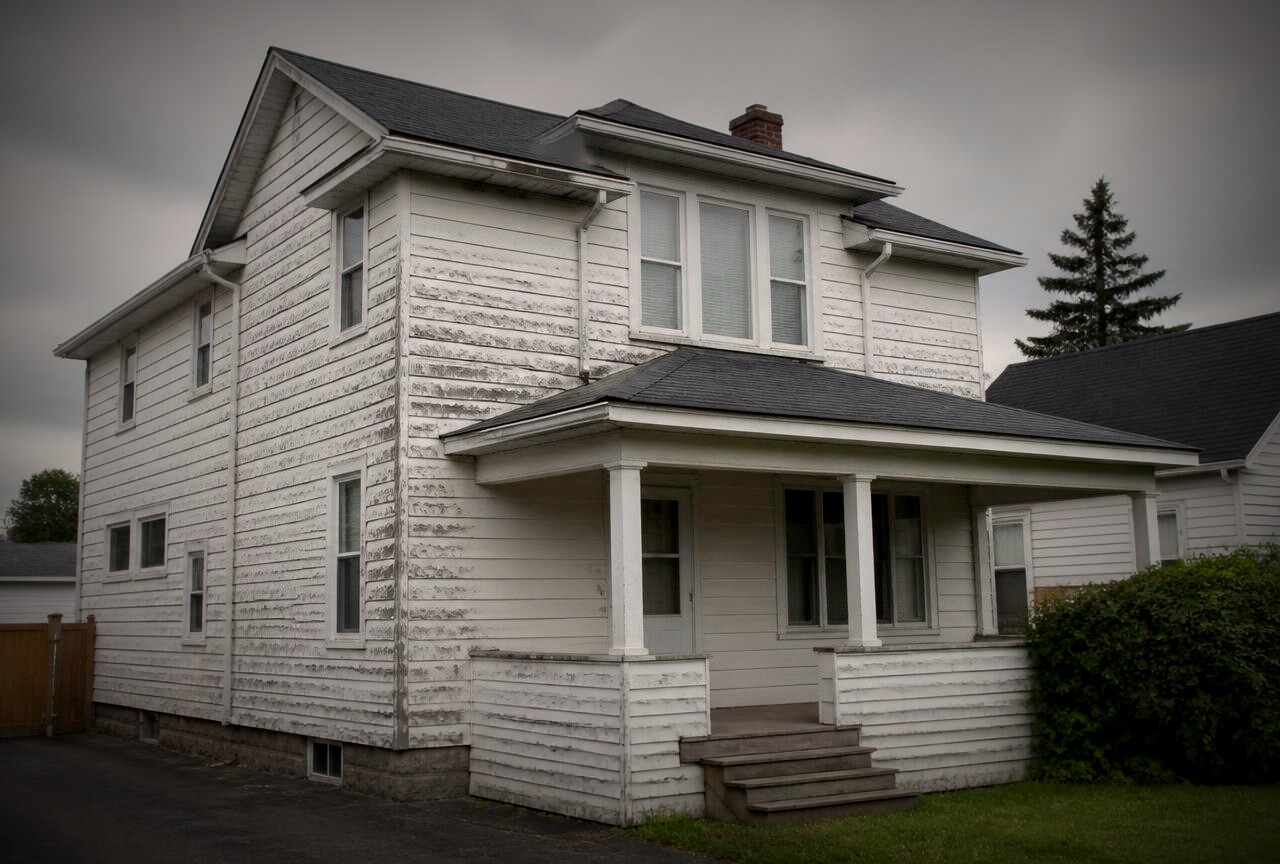
Exterior Repaint
Full prep, primer and two coats of premium exterior paint
Completed Work
Finished projects, on the ground.
A selection of jobs Halayqa General Contracting has delivered across Ontario — painted, floored, renovated and finished to a standard that holds up.
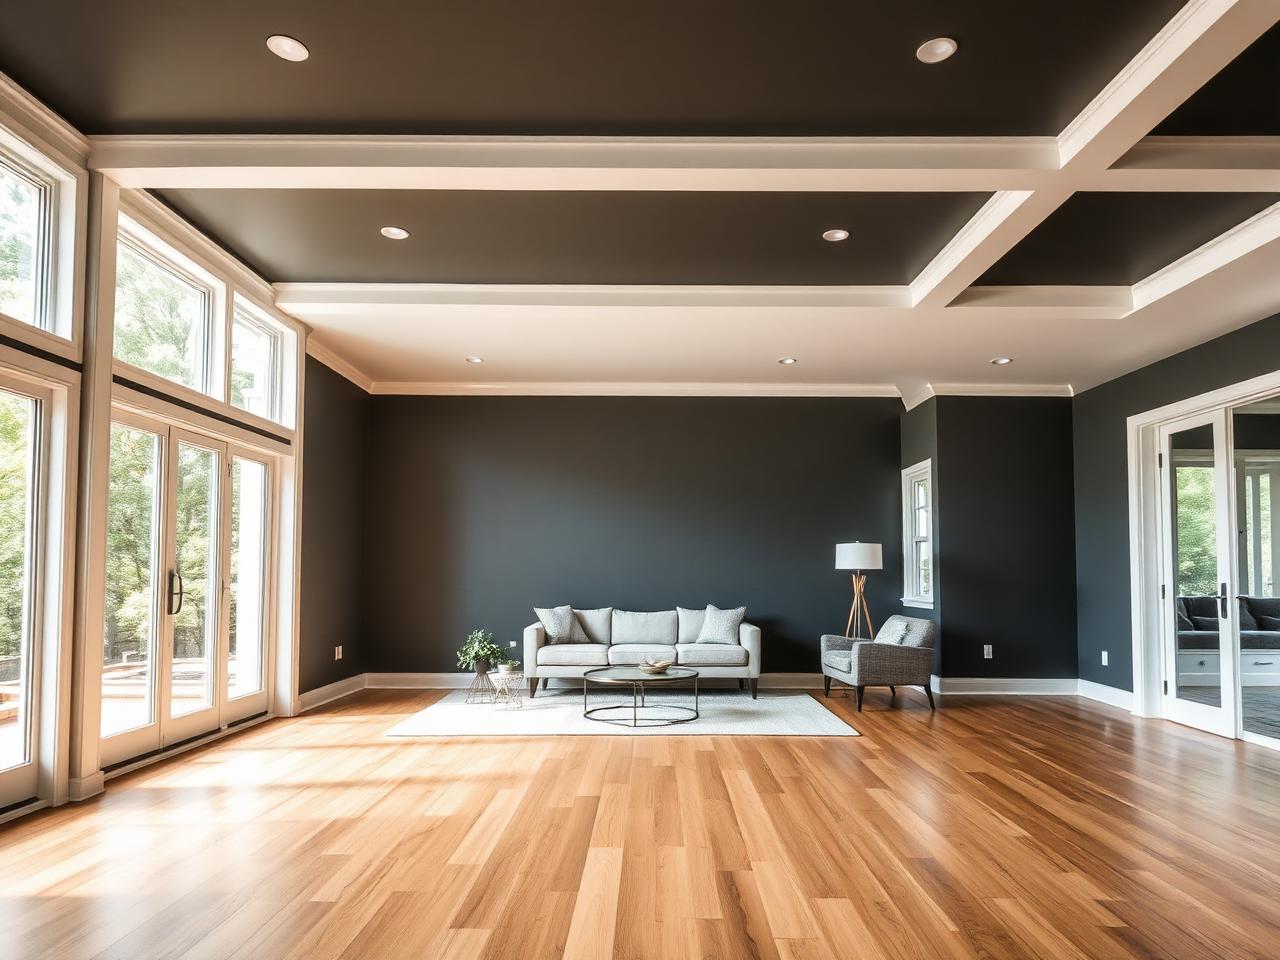
Interior Painting
Living Room Accent Wall
Deep charcoal feature wall, fresh white trim and a flawless cut-in line across vaulted ceilings.
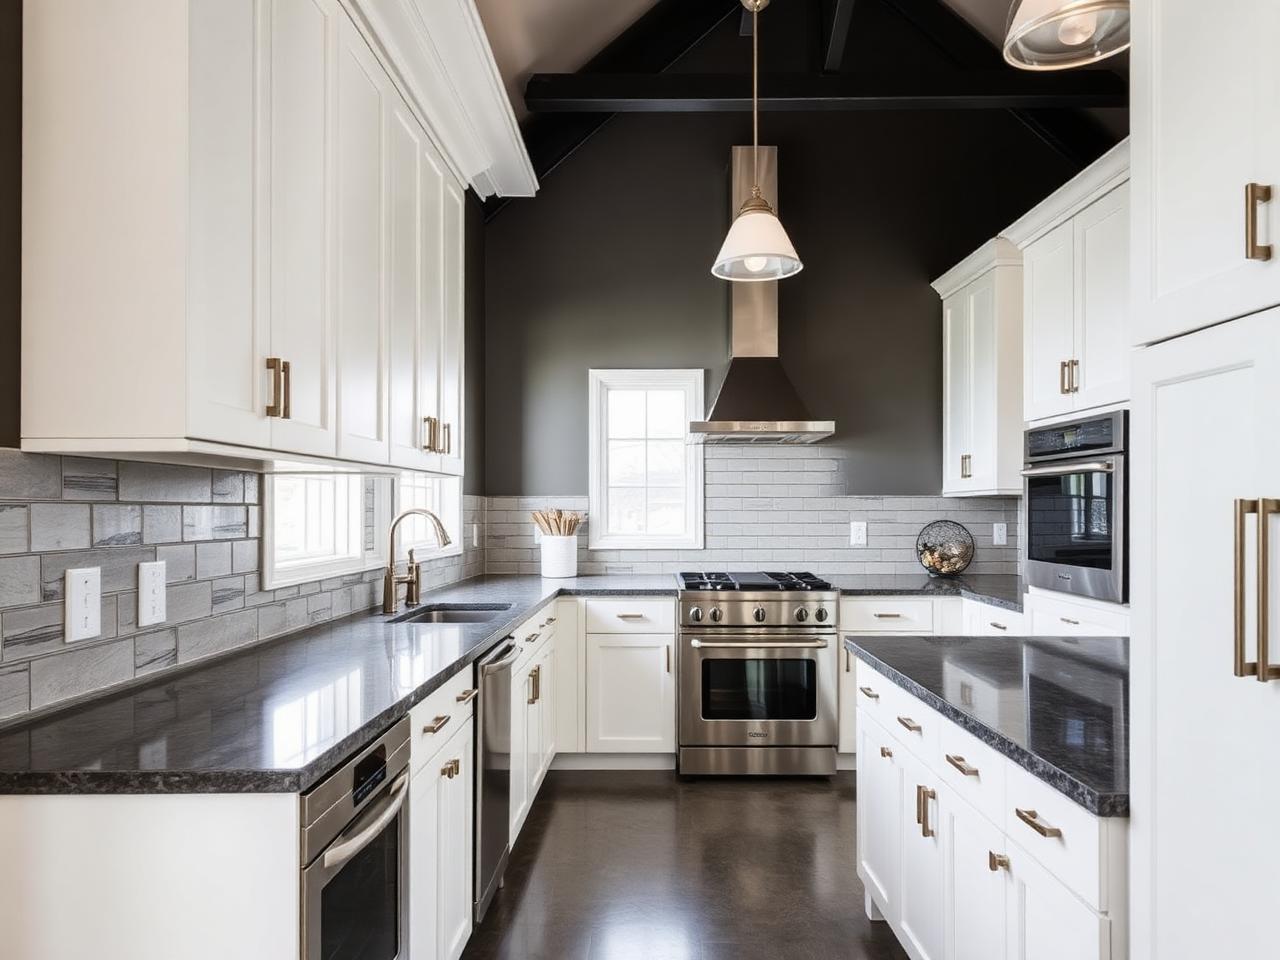
Renovation
Full Kitchen Remodel
Cabinetry, stone counters, backsplash and lighting installed and finished to a move-in standard.
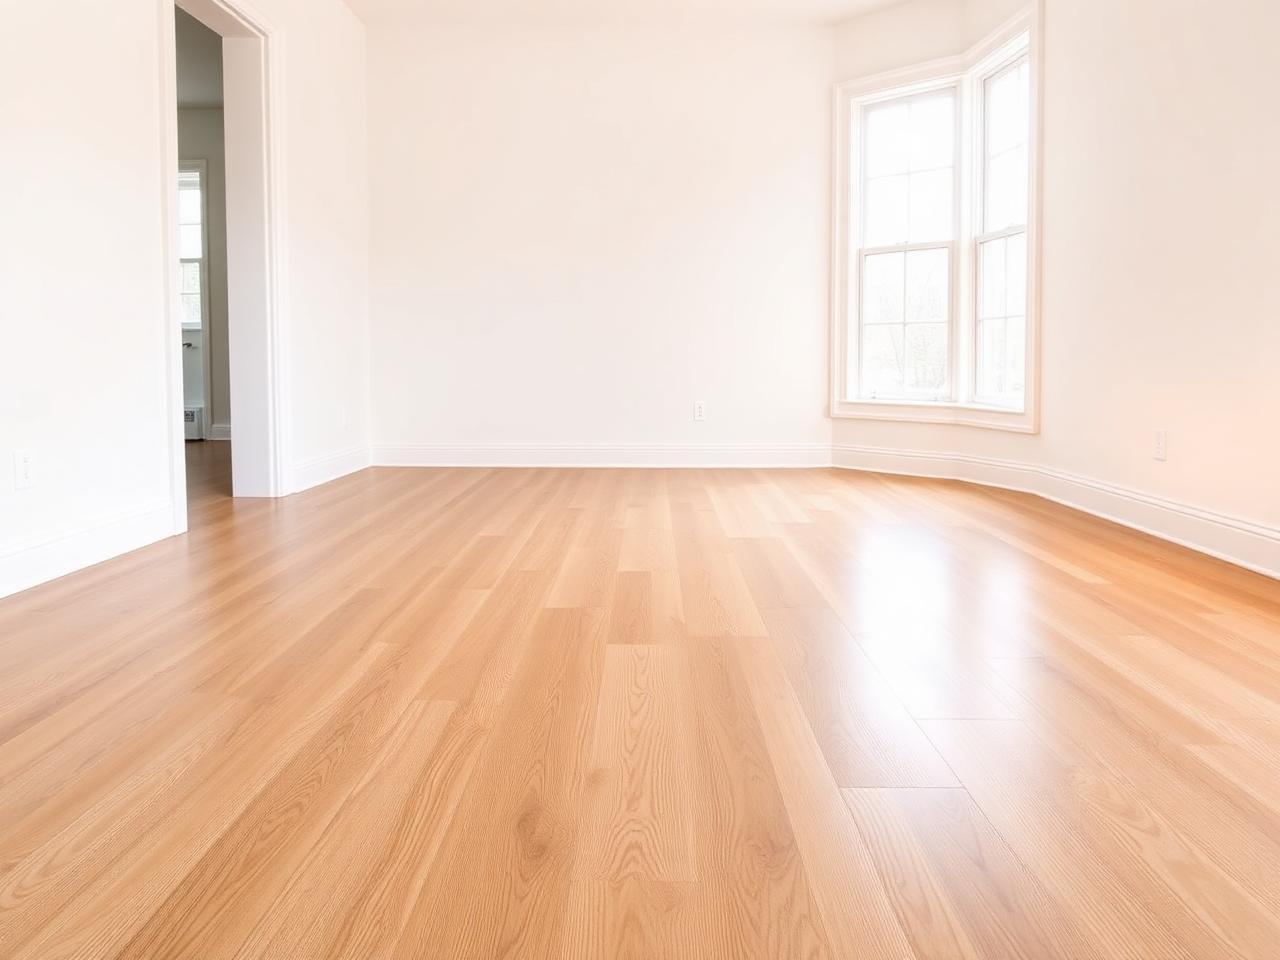
Flooring
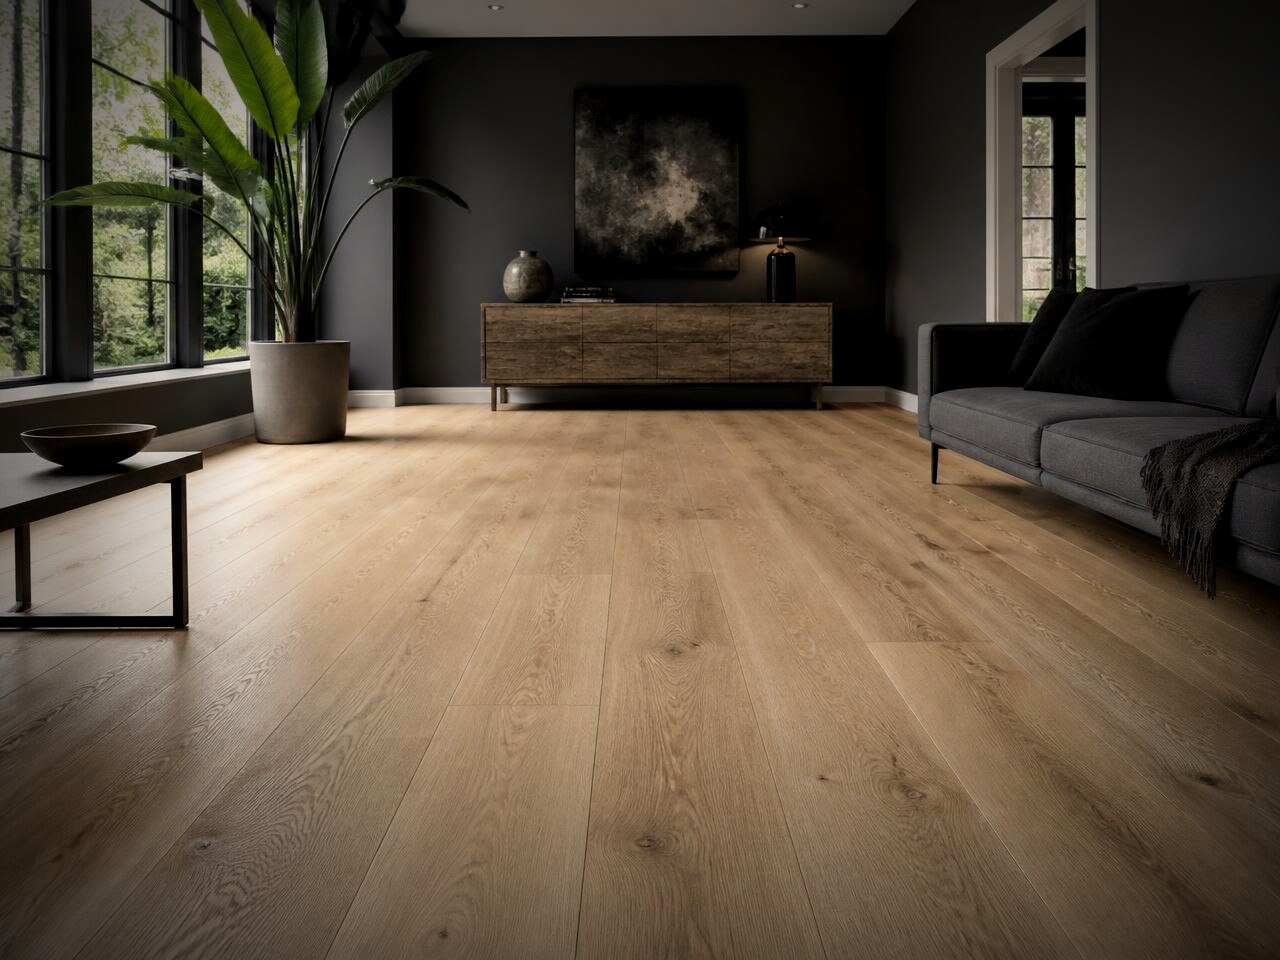
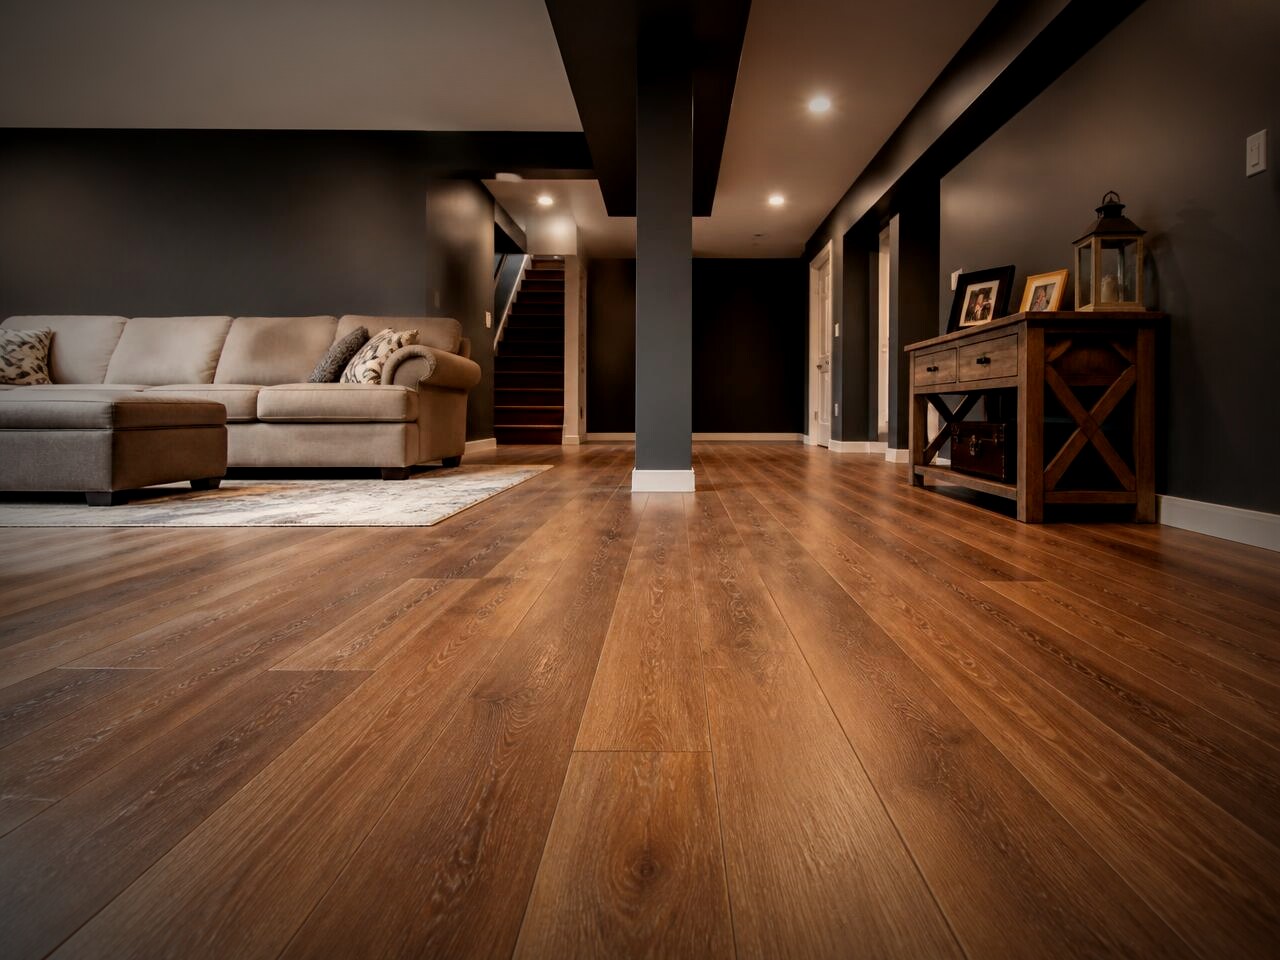
Wide-Plank Oak Hardwood
Site-finished European oak laid across an open plan, sanded and sealed for an even sheen.
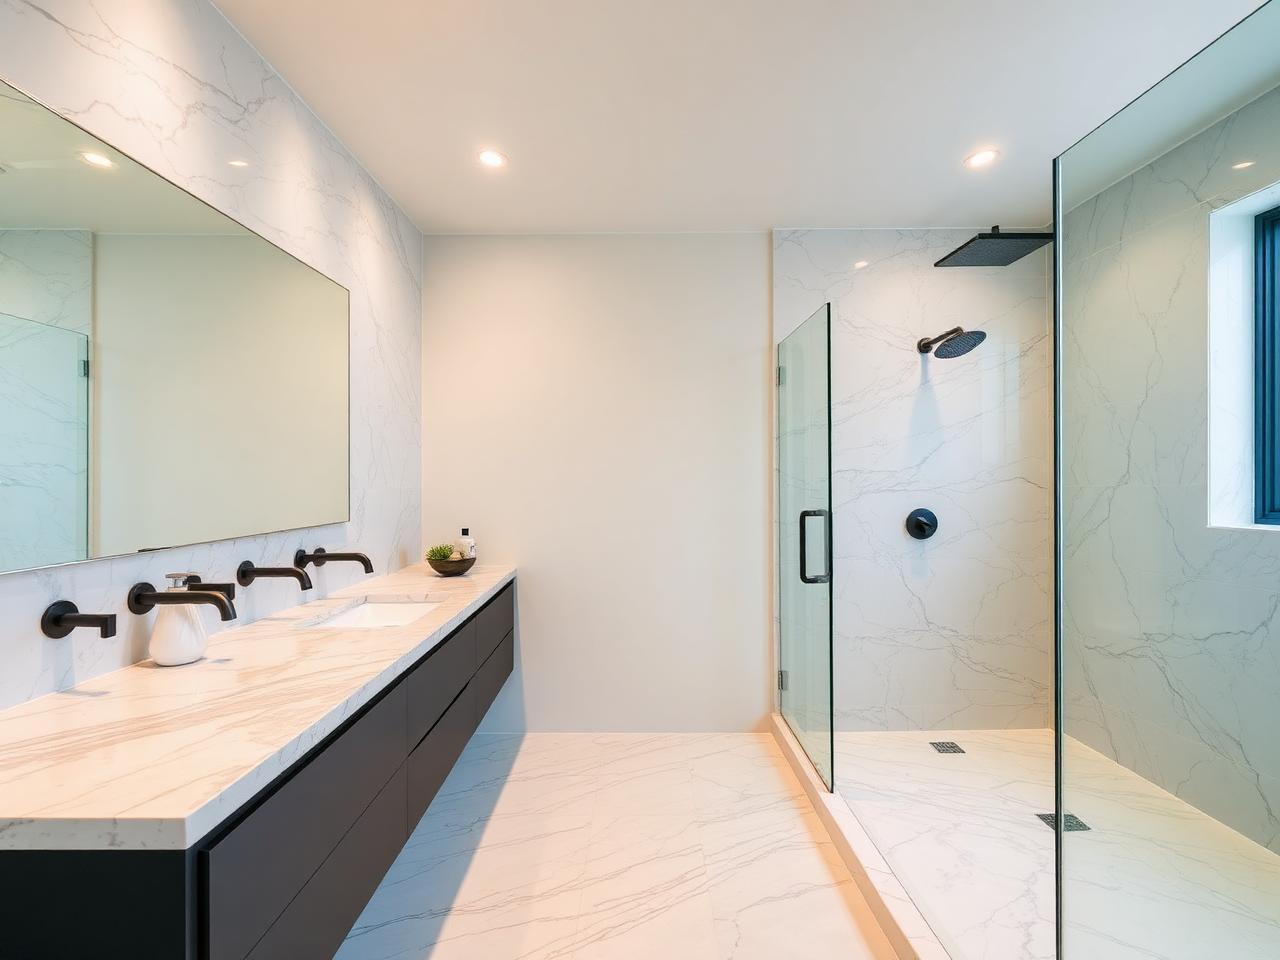
Renovation
Bathroom Suite Overhaul
Large-format marble tile, floating vanity and matte black fittings — start to finish in one scope.
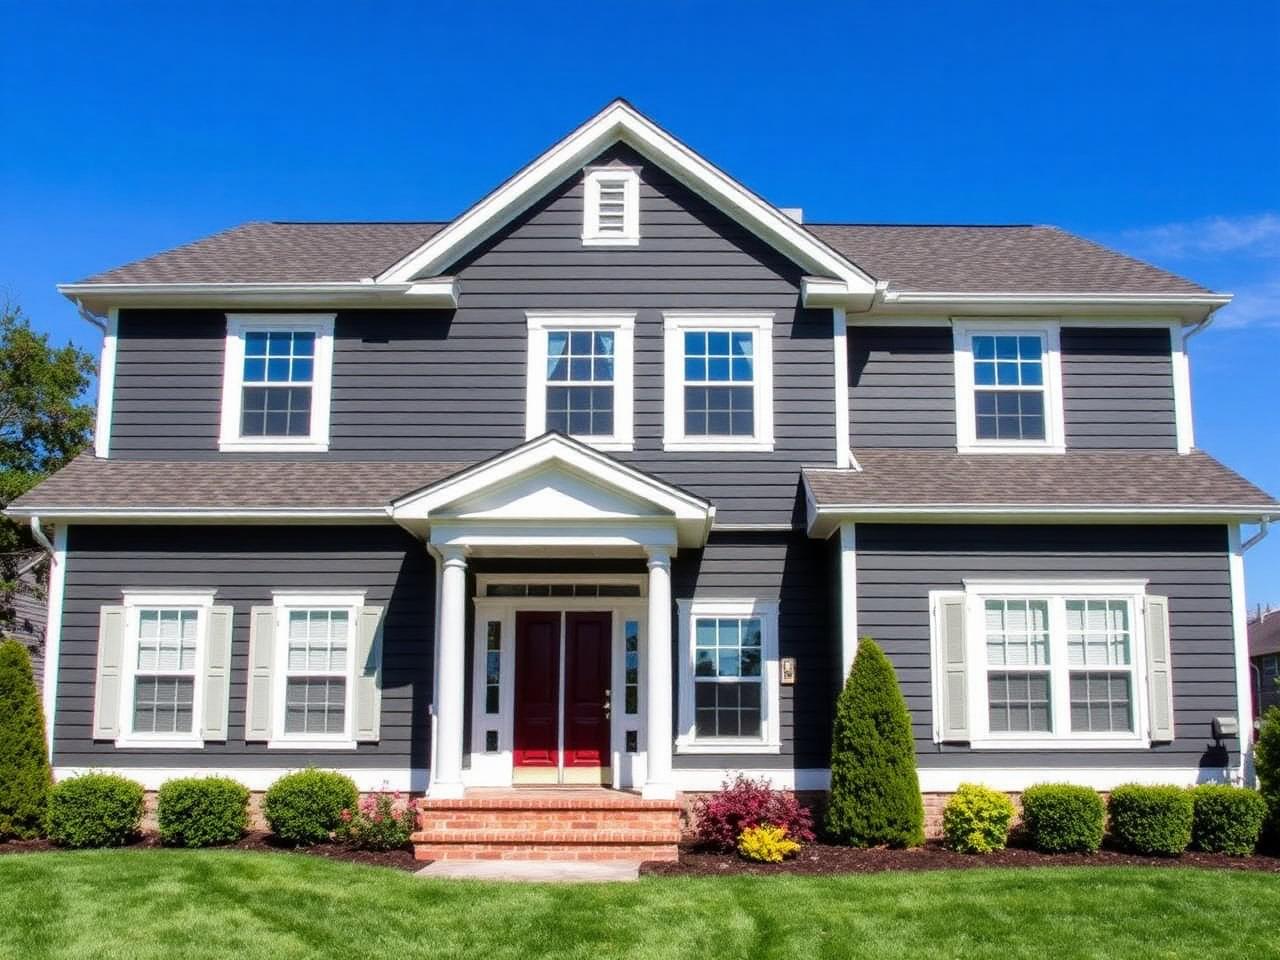
Exterior Painting
Two-Storey Exterior Repaint
Full prep and primer plus two coats — charcoal siding with crisp white trim that holds to weather.
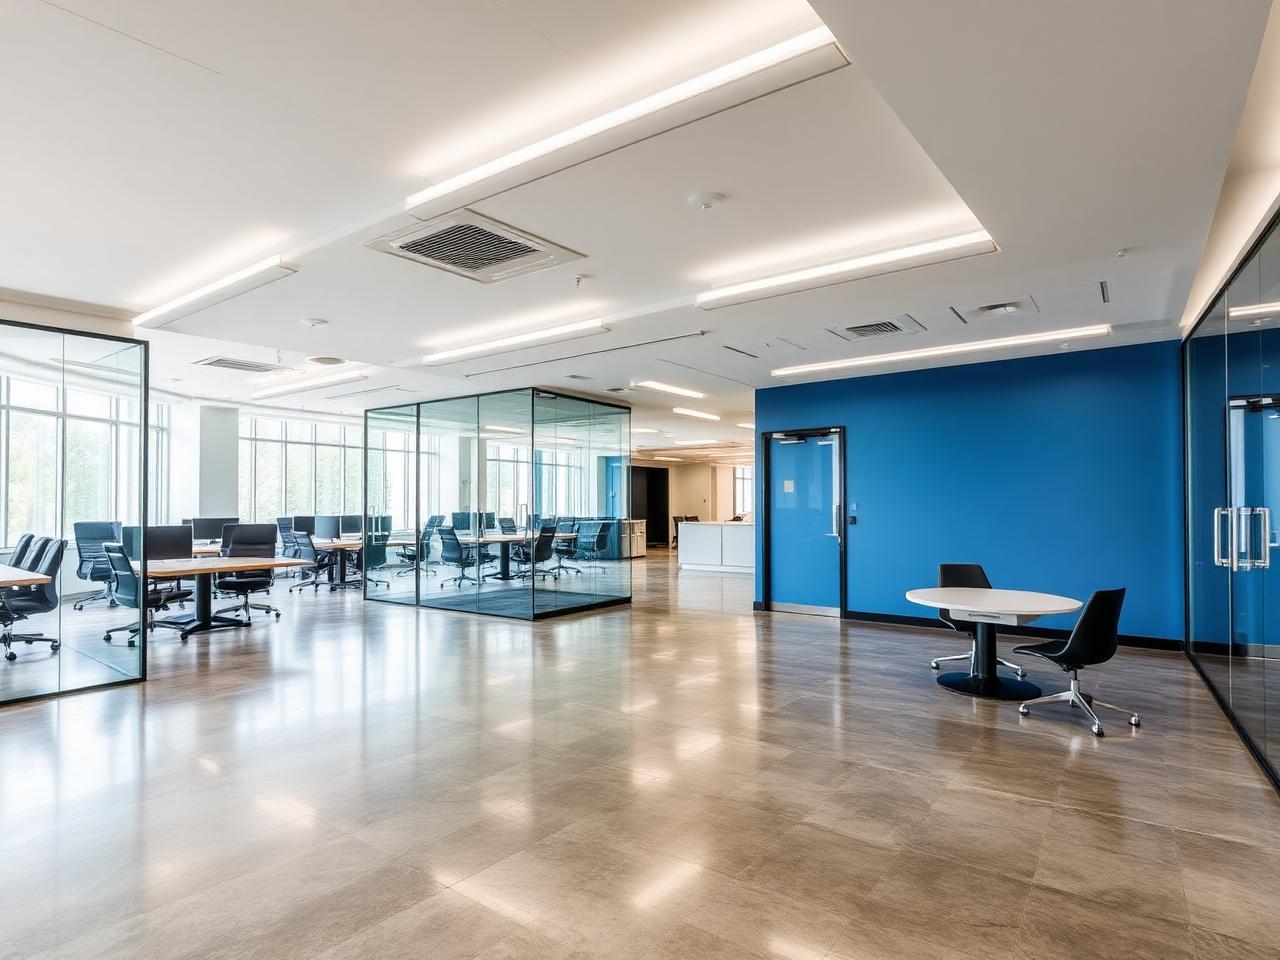
Commercial
Open-Plan Office Fit-Out
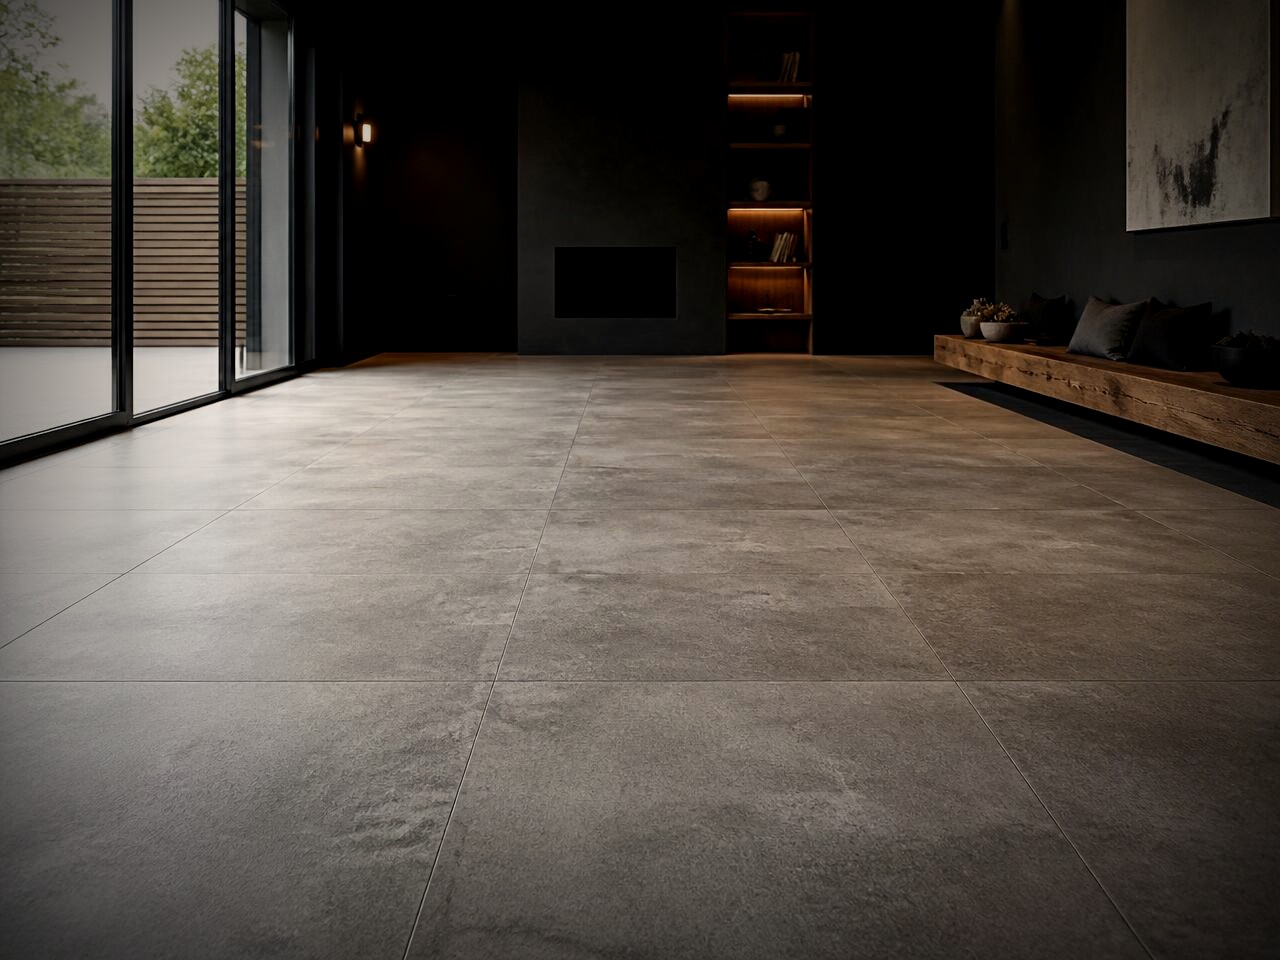
Polished concrete, glass partitions and an accent feature wall delivered on a tight turnover schedule.
Hardwood
7½" engineered white oak · matte hardwax oil · glue + staple over plywood
Material Studio
See the floor before we lay it
Real installed finishes, photographed in finished rooms. Pick a material to preview how it reads in a space — we supply and install every one, subfloor prep, levelling, trim and transitions included.
- White oak, natural matte
- Walnut, wire-brushed
- Maple, site-finished
Room size calculator
Enter your room dimensions for a working estimate of square footage and material needed in hardwood.
168.0
Sq ft
184.8
Order with waste
8
Boxes
Based on 23.3 sq ft per carton. We recommend 10% waste for hardwood cuts and pattern matching. Figures are an estimate — we confirm exact quantities on site before ordering.
Want your place on this page?
Book a free estimate and we'll walk the space, price the scope and give you a start date.
Get a free estimate